Physical Address
304 North Cardinal St.
Dorchester Center, MA 02124
Physical Address
304 North Cardinal St.
Dorchester Center, MA 02124

Religions News Around the World
Religions News Around the World
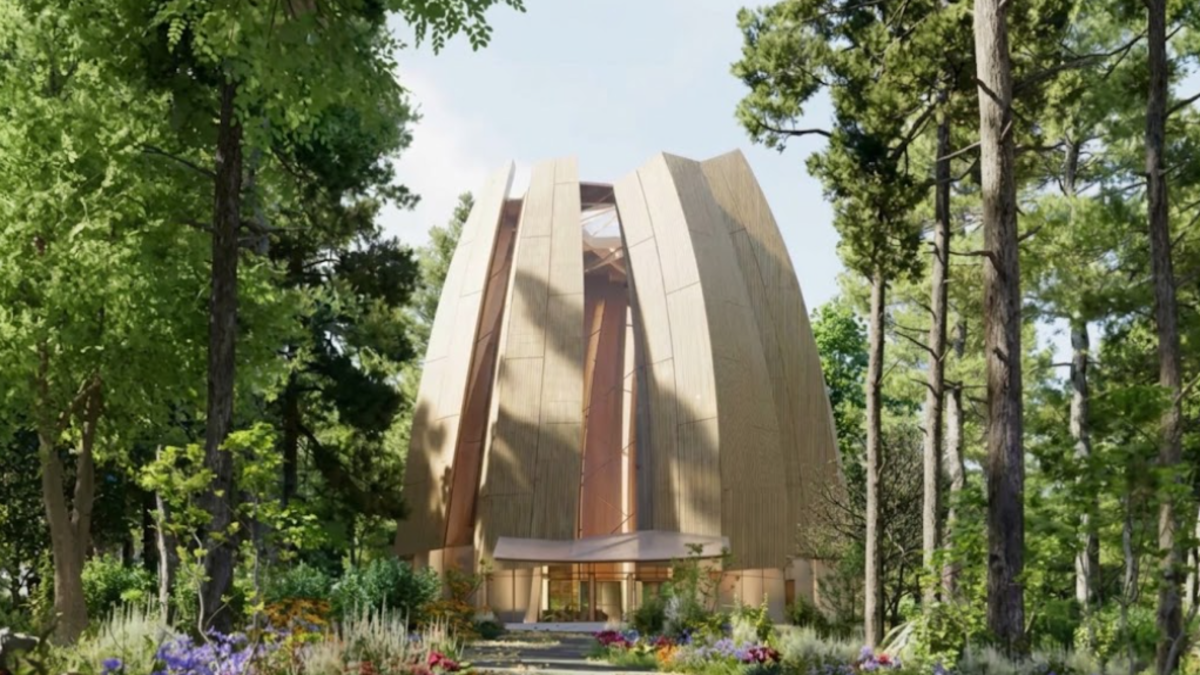
Canada has unveiled the architectural design for its national Bahá’í House of Worship in Markham, Ontario, presenting a vision that brings together spiritual reflection, Indigenous perspectives on the land and the principle of unity in diversity. The design was revealed on 17 October 2026, with the proposed temple intended to welcome people of all faiths and backgrounds to pray, reflect and find inspiration for service to their communities.


The project marks a significant step towards establishing a national spiritual gathering place in Canada. Its design draws on the surrounding woodland, the movement of the wind and the experiences of young people who already visit the site for prayer and reflection.

The design was created by architect James Jing Yi Jiang, whose approach focuses on integrating the building into its wooded surroundings rather than making it appear separate from the landscape.
According to the official project description, the structure features nine identical panels arranged asymmetrically. Their gently twisting, rising forms create an impression of movement, reflecting the wind as it passes through the forest.
The architecture is intended to appear calm from a distance while revealing more detail as visitors approach. Natural wood tones and an open design are intended to strengthen the relationship between the building and its environment.
The nine-panel composition also expresses a central Bahá’í principle: unity in diversity. The design seeks to demonstrate how distinct elements can retain their individual character while contributing to a coherent whole.
Rather than treating architectural form as an isolated artistic statement, the project connects the building’s appearance with its intended spiritual and community purpose.
The relationship between the temple and the land played a central role in the design process. Earlier in 2026, Jiang visited the site with Jordan Bighorn, a member of the National Spiritual Assembly of the Bahá’ís of Canada, and Bob Watts. The group gathered around a fire, offered prayers and reflected on the area’s history and cultural significance from Indigenous perspectives.
The project acknowledges the ancestral lands of the Anishnabeg and Haudenosaunee Peoples. The Canadian Bahá’í community has also engaged with the Mississaugas of the Credit First Nation regarding the significance of the land.
Margaret Sault, Chief of the Mississaugas of the Credit First Nation, expressed support for the vision of a House of Worship grounded in the oneness of humanity and open to people of different backgrounds. Her remarks emphasised the potential for worship and service to bring communities together.
This engagement is particularly relevant to the project’s wider ambitions. The temple is being planned not simply as a religious building, but as a place intended to reflect the history of its setting and the diversity of the people who live around it.
The Canadian Bahá’í community’s plans for a national House of Worship have a long history.
1948: The National Spiritual Assembly of the Bahá’ís of Canada was established.
1953: The community adopted the goal of acquiring land for a future national House of Worship.
15 October 1968: The present site in Markham was acquired.
April 2023: The Universal House of Justice announced that a national Bahá’í House of Worship would be built in Canada.
22 April 2025: Markham City Council approved the relevant resubmitted planning and rezoning applications.
17 October 2026: The architectural design was officially unveiled.
The dates and planning milestones are documented by the Bahá’í community’s official project website. The unveiling represents a design milestone, not the completion of construction.
The project’s official frequently asked questions state that construction is anticipated to begin in 2027. This is a projected timetable, rather than confirmation that construction has already started or that a completion date has been fixed.

The site is located at 7290 Leslie Street in Markham, next to the Bahá’í National Centre. The property covers more than 25 acres of wooded land in the Greater Toronto Area.
Environmental considerations form another important part of the project. The official plans call for the removal and management of invasive plant species, restoration of surrounding areas and planting of native trees, shrubs and wildflowers.
The project’s environmental information identifies more than four hectares of proposed restoration and compensation planting, compared with approximately half a hectare expected to be affected directly by temple construction. The plans also include long-term maintenance of the woodlands and trail systems. These are planned measures; their eventual results will depend on implementation and ongoing management.
The building is proposed to remain below 25 metres in height, broadly in keeping with the height of the surrounding trees. Its setting is intended to combine woodland, gardens and spaces for quiet reflection.
The environmental dimension is significant because the project must balance its spiritual and architectural ambitions with the responsibility to protect the surrounding natural environment. The proposed restoration programme offers a framework for that balance, although its long-term success will need to be assessed as the project develops.
The planned temple is intended to serve people across religious and cultural boundaries. According to the official Canadian Bahá’í Temple website, Bahá’í Houses of Worship welcome visitors of every faith, as well as people who do not identify with a religion.
These buildings are dedicated to prayer and reflection rather than sermons or ritual ceremonies. Devotional programmes may include readings from Bahá’í writings and the sacred scriptures of other religions.
For the Canadian community, the national temple is intended to give architectural expression to the relationship between worship and service. The idea is that spiritual reflection should encourage practical contributions to families, neighbourhoods and wider society.
Young people involved in educational activities in the surrounding area already visit the future temple grounds for prayer. Their experiences helped inform the design team’s understanding of the site’s existing place in community life.
The unveiling also brought together local officials, representatives of the Bahá’í community, Indigenous representatives, neighbours and children and young people from nearby communities. Their participation reflected the project’s stated ambition to become a shared place of reflection rather than a space reserved for one group.
The design of Canada’s national Bahá’í House of Worship combines a distinctive architectural concept with a clear social and spiritual ambition. Its nine panels, natural materials and woodland setting are intended to communicate unity without erasing differences.
The project’s wider significance will depend on more than the appearance of the finished building. Meaningful engagement with Indigenous communities, responsible environmental management and a genuinely welcoming approach to visitors will be essential to delivering the vision presented at the unveiling.
The proposed restoration measures are encouraging, but they should be understood as commitments to be implemented and evaluated, rather than completed environmental achievements. Likewise, the anticipated construction start in 2027 remains a projected milestone.
For Markham and the wider Canadian Bahá’í community, the unveiling marks an important transition from a long-standing aspiration to a publicly presented architectural design. The next stage will be to translate that vision into a built space that reflects the principles of welcome, stewardship and service on which the project is founded.
1. Bahá’í World News Service — Design unveiled for Canada’s national Bahá’í temple — https://news.bahai.org/story/1894/house-of-worship-design-unveiled-for-canadas-national-bahai-temple
2. Bahá’ís of Canada — Design — https://temple.bahai.ca/en/design/
3. Bahá’ís of Canada — Common Questions about the Bahá’í Temple of Canada — https://temple.bahai.ca/en/common-questions/
4. Bahá’ís of Canada — Temple Site and Ecology — https://temple.bahai.ca/en/temple-site/
5. Bahá’ís of Canada — A Place for Prayer and Service — https://temple.bahai.ca/en/a-place-for-prayer-and-service/
….Read More
Contact: info@abnnews.net